Mariner’s Haven
Ilfracombe
- Property features
- House
- Allocated Parking
- Garden
- En-suite
- Utility Room
- Study
- Semi-detached
Full square footage: 1214 sq ft
Predicted EPC Rating: B
Tenure: freehold
Estimated completion date: Winter 2026
Council tax band: unknown
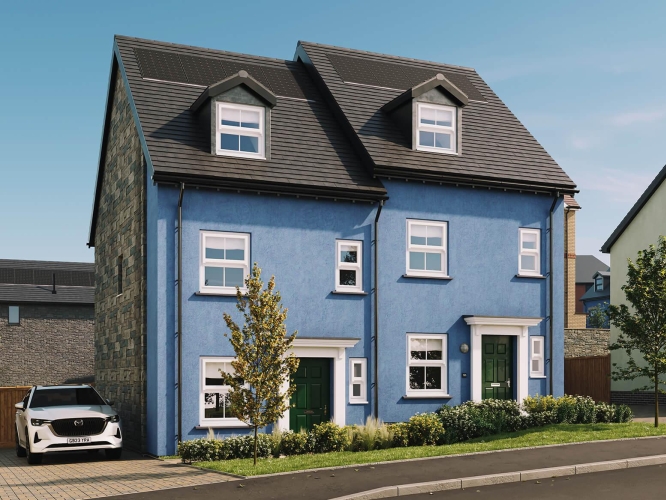
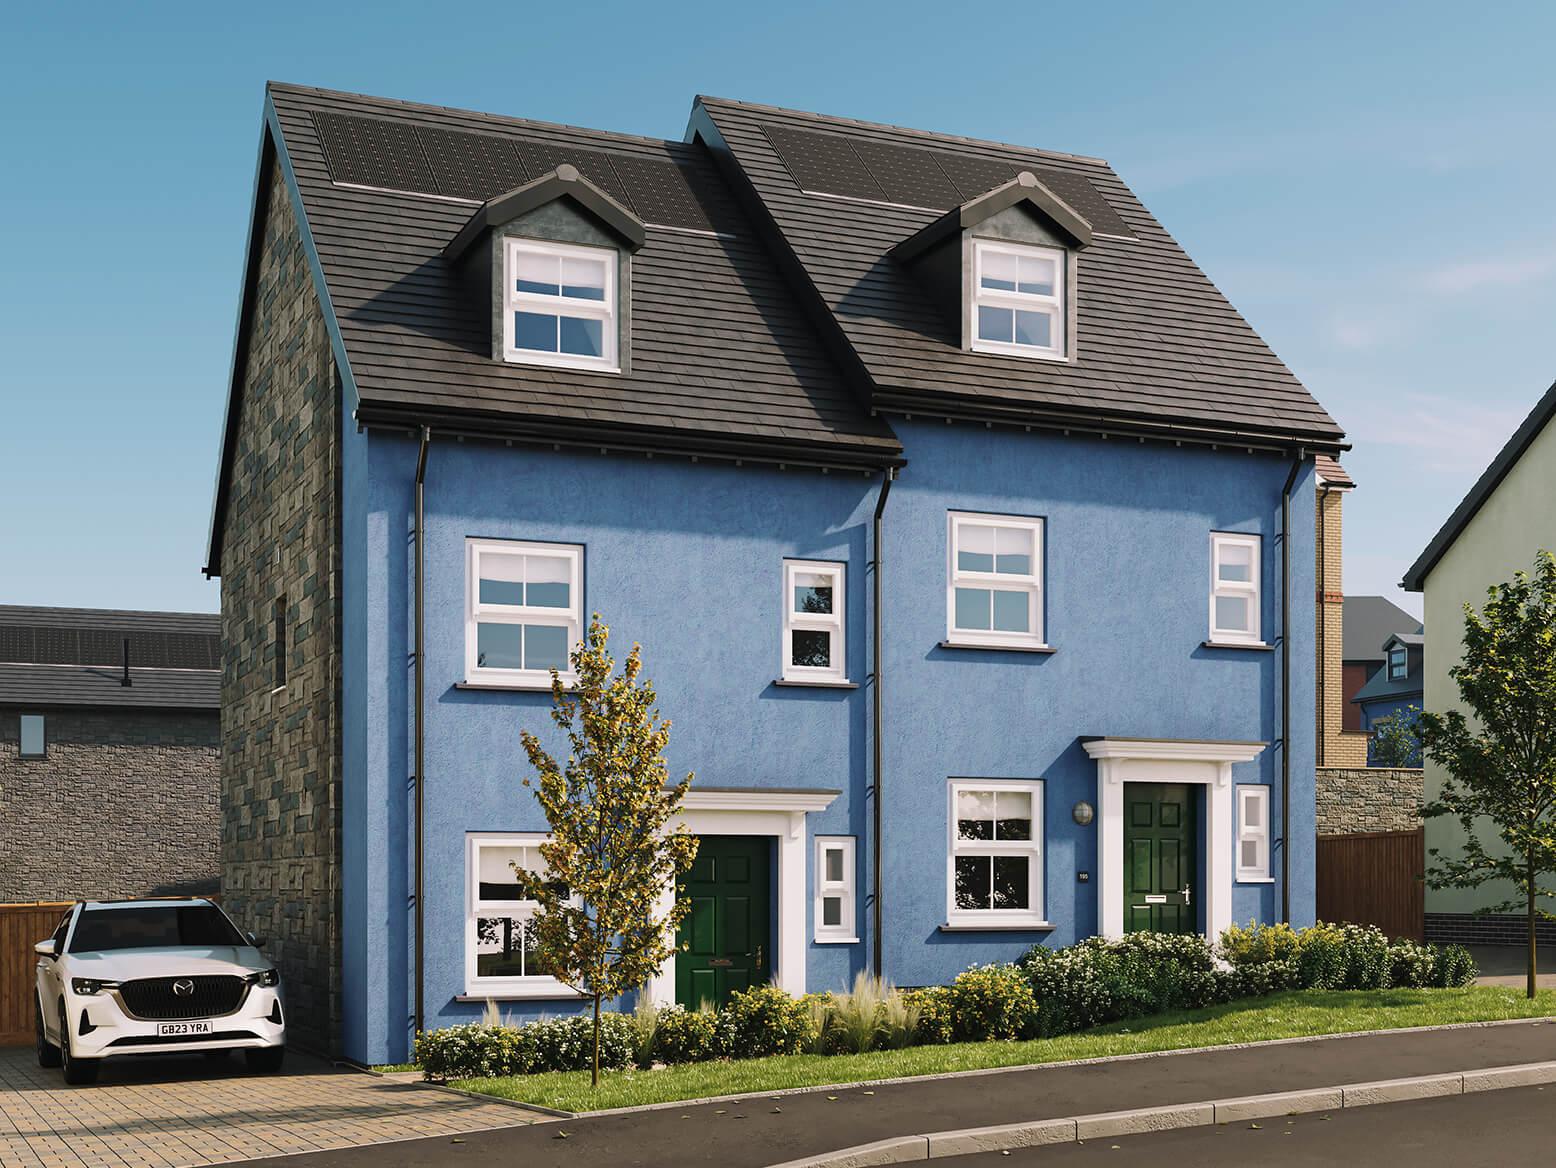
CGI shows plots 195 & 196, Tamar Formal style.
TAMAR ARTS & CRAFTS STYLE
A three bedroom house with flexible living over three floors. The open plan kitchen and dining room has French doors opening onto the garden, and there’s a separate utility plus a study. To the first floor, the living room has a Juliet balcony, and the master bedroom enjoys an en-suite shower room.
Home to sell? Get a free online Home Valuation
Unsure of your affordability? Use the online Budget Calculator
- Property features
- House
- Allocated Parking
- Garden
- En-suite
- Utility Room
- Study
- Semi-detached
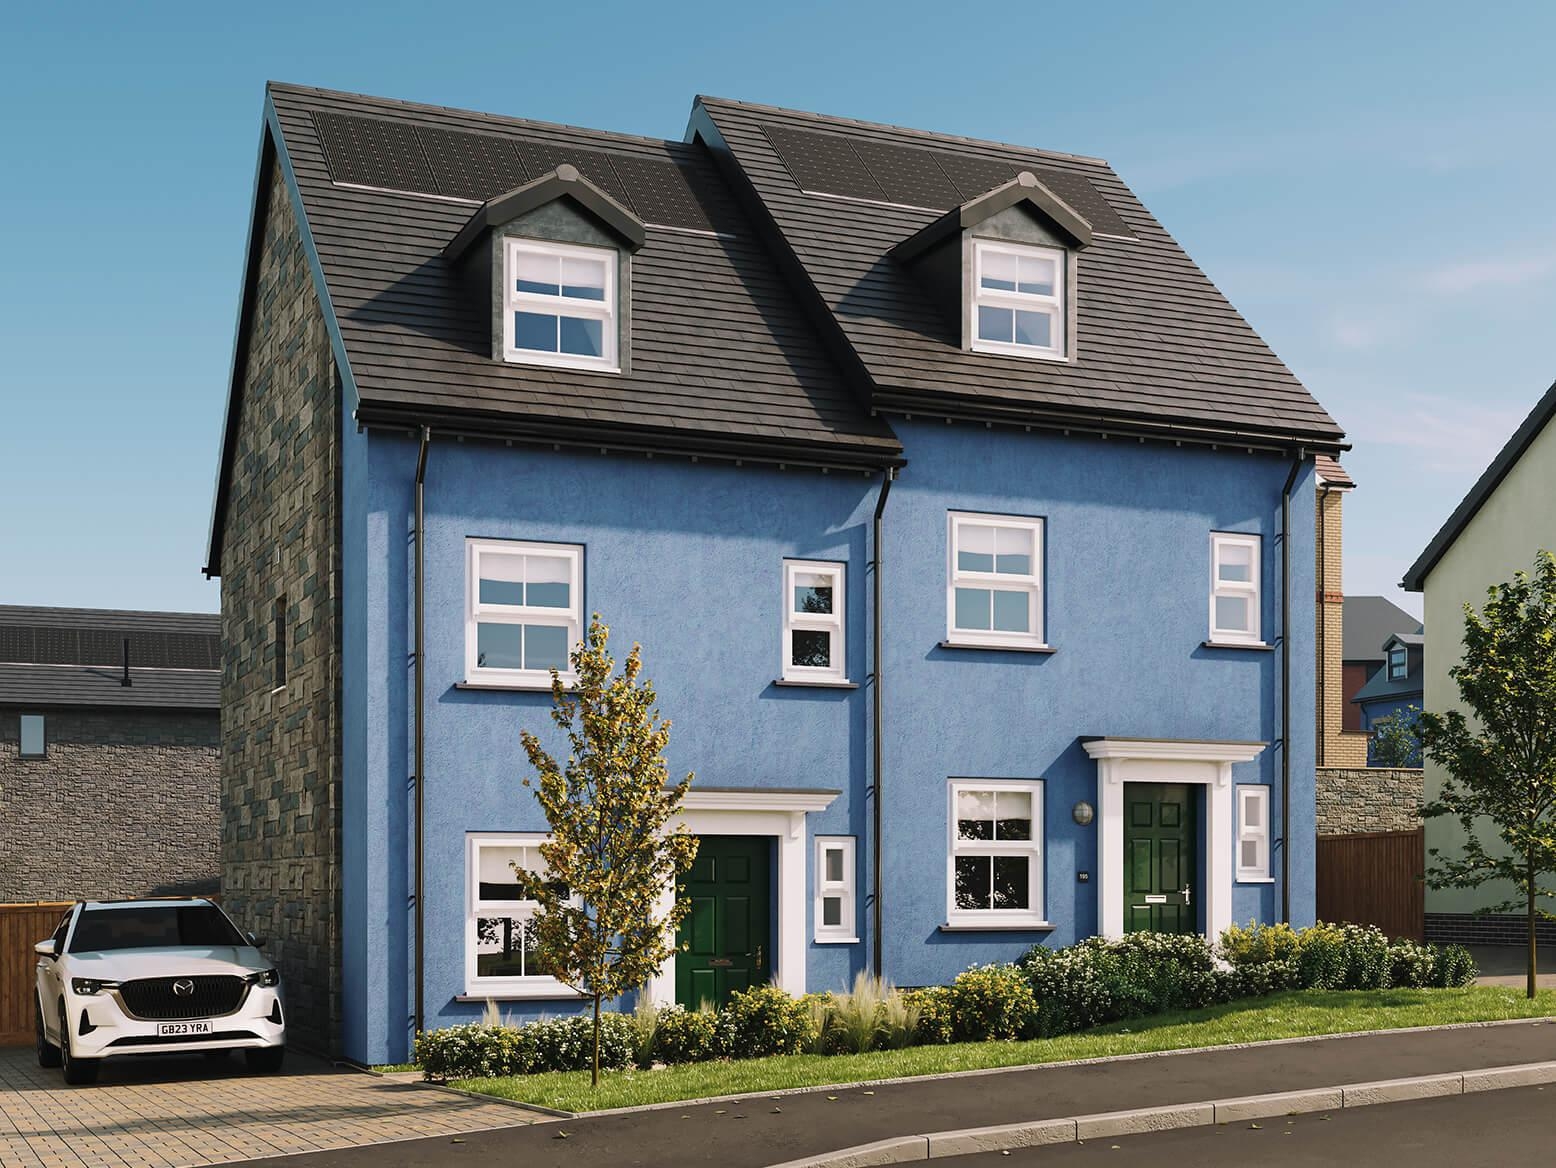
CGI shows plots 195 & 196, Tamar Formal style.
TAMAR ARTS & CRAFTS STYLE
A three bedroom house with flexible living over three floors. The open plan kitchen and dining room has French doors opening onto the garden, and there’s a separate utility plus a study. To the first floor, the living room has a Juliet balcony, and the master bedroom enjoys an en-suite shower room.
Home to sell? Get a free online Home Valuation
Unsure of your affordability? Use the online Budget Calculator
Full square footage: 1214 sq ft
Predicted EPC Rating: B
Tenure: freehold
Estimated completion date: Winter 2026
Council tax band: unknown
Floor plans
Ground (Click to enlarge)
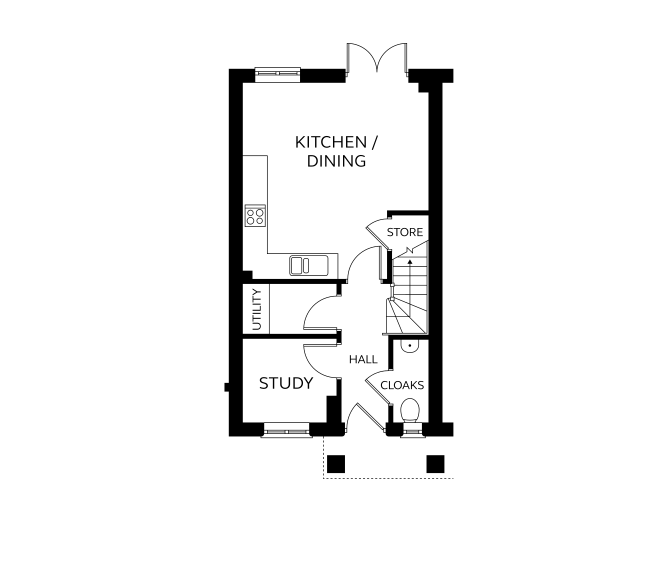
- Kitchen/Dining4.61m x 4.91m
- Study2.36m x 2.09m
- Utility2.35m x 1.29m
- Cloakroom0.86m x 2.06m
First (Click to enlarge)
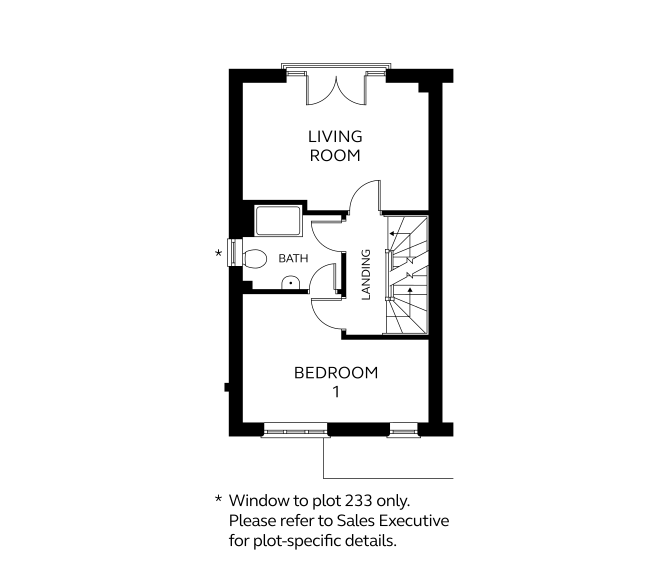
- Living Room4.61m x 3.21m
- Bedroom 12.41 – 4.61m x 2.38 – 3.21m
- Bathroom 12.47m x 2.13m
Second (Click to enlarge)
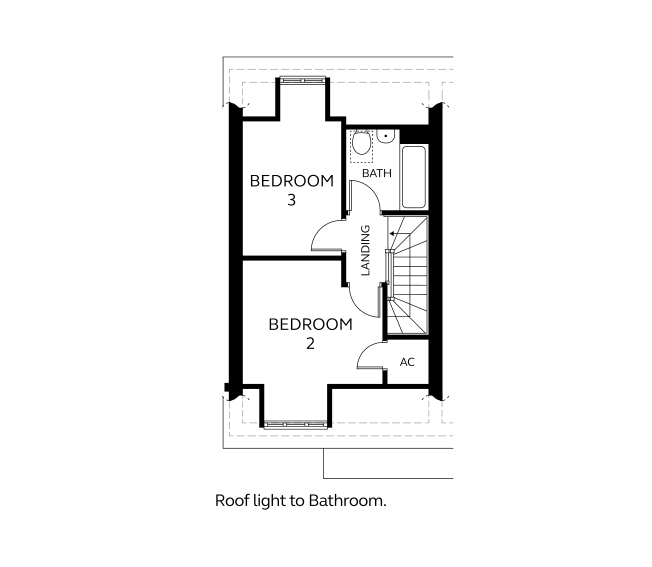
- Bedroom 23.50m x 3.12m (excluding dormer space)
- Bedroom 32.47m x 3.39m (excluding dormer space)
- Bathroom 22.06m x 2.08m
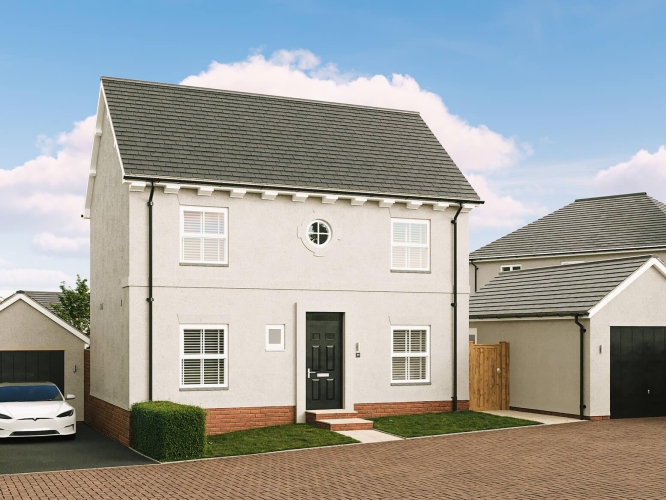
Our Show Homes are the Torridge at Plot 209, and Tamar Formal at Plot 196. Our Marketing Suite is next to the Customer Parking.
Devonshire Move is an assisted selling scheme designed to help you to sell your existing home whilst we reserve your new one.
Similar properties
-

Mariner’s Haven
Ilfracombe
House type TamarPlot 232Beds 3Price375,000 -

Longston Cross II
Bovey Tracey
House type ParrettPlot 75Beds 3Price385,000 -
Offer
Longston Cross II
Bovey Tracey
House type ParrettPlot 76Beds 3Price390,000